

6309 Longcroft Dr
6309 Longcroft Dr
6309 Longcroft Dr
6309 Longcroft Dr
6309 Longcroft Dr
6309 Longcroft Dr
6309 Longcroft Dr
6309 Longcroft Dr
6309 Longcroft Dr
6309 Longcroft Dr
6309 Longcroft Dr
6309 Longcroft Dr
6309 Longcroft Dr
6309 Longcroft Dr
6309 Longcroft Dr
6309 Longcroft Dr
6309 Longcroft Dr
6309 Longcroft Dr
6309 Longcroft Dr
6309 Longcroft Dr
6309 Longcroft Dr
6309 Longcroft Dr
6309 Longcroft Dr
6309 Longcroft Dr
6309 Longcroft Dr
6309 Longcroft Dr
6309 Longcroft Dr
6309 Longcroft Dr
6309 Longcroft Dr
6309 Longcroft Dr
6309 Longcroft Dr
SEE ALL PHOTOS
6309 Longcroft Dr
6309 Longcroft Dr
6309 Longcroft Dr
6309 Longcroft Dr
6309 Longcroft Dr
6309 Longcroft Dr
6309 Longcroft Dr
6309 Longcroft Dr
6309 Longcroft Dr
6309 Longcroft Dr
6309 Longcroft Dr
6309 Longcroft Dr
6309 Longcroft Dr
6309 Longcroft Dr
6309 Longcroft Dr
6309 Longcroft Dr
6309 Longcroft Dr
6309 Longcroft Dr
6309 Longcroft Dr
6309 Longcroft Dr
6309 Longcroft Dr
6309 Longcroft Dr
6309 Longcroft Dr
6309 Longcroft Dr
6309 Longcroft Dr
6309 Longcroft Dr
6309 Longcroft Dr
6309 Longcroft Dr
6309 Longcroft Dr
6309 Longcroft Dr
6309 Longcroft Dr
For Sale

6309 Longcroft Dr

6309 Longcroft Dr, Oakland, CA 94611

$1,095,000

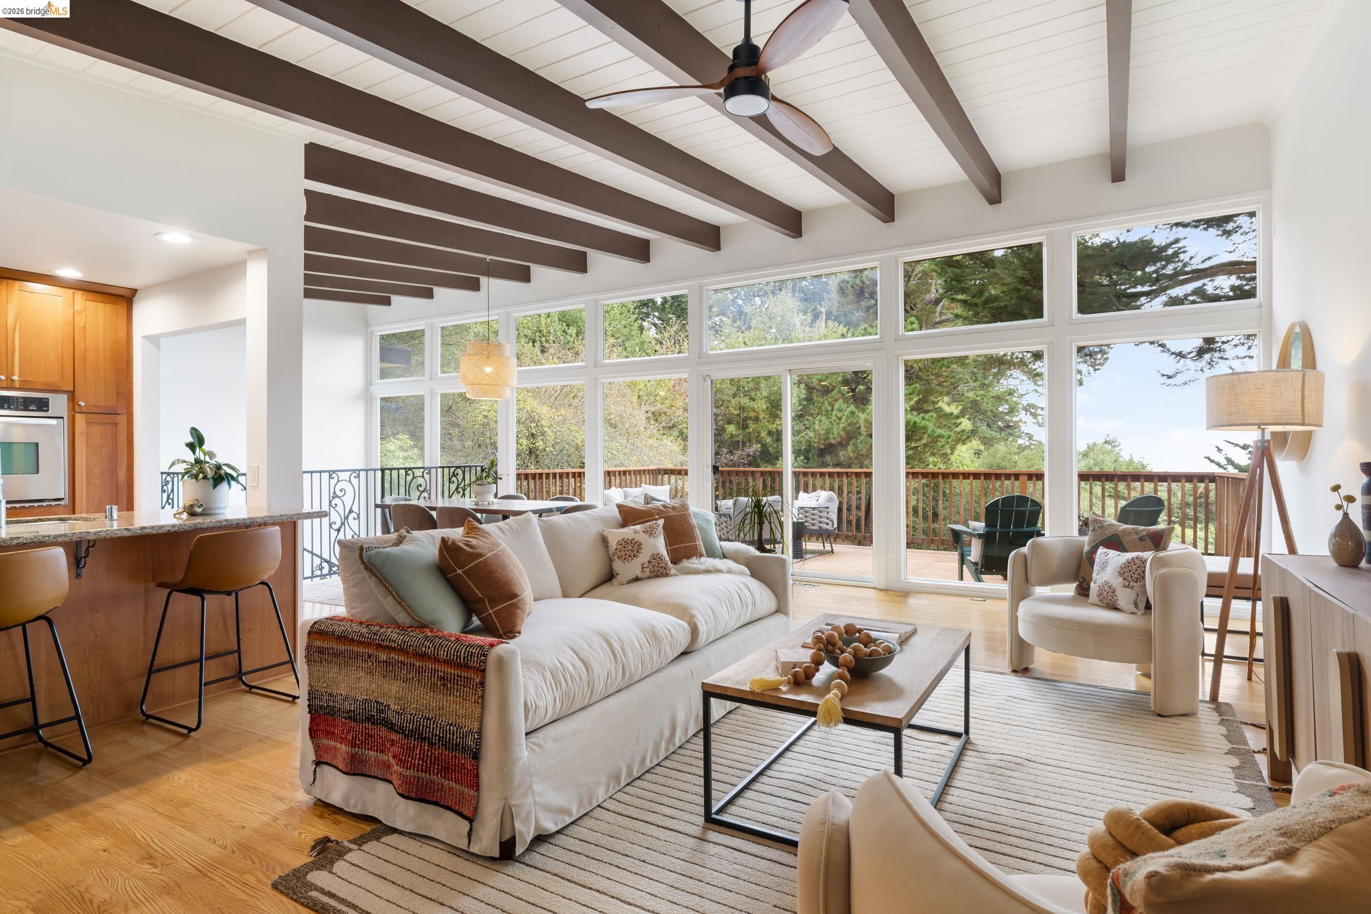
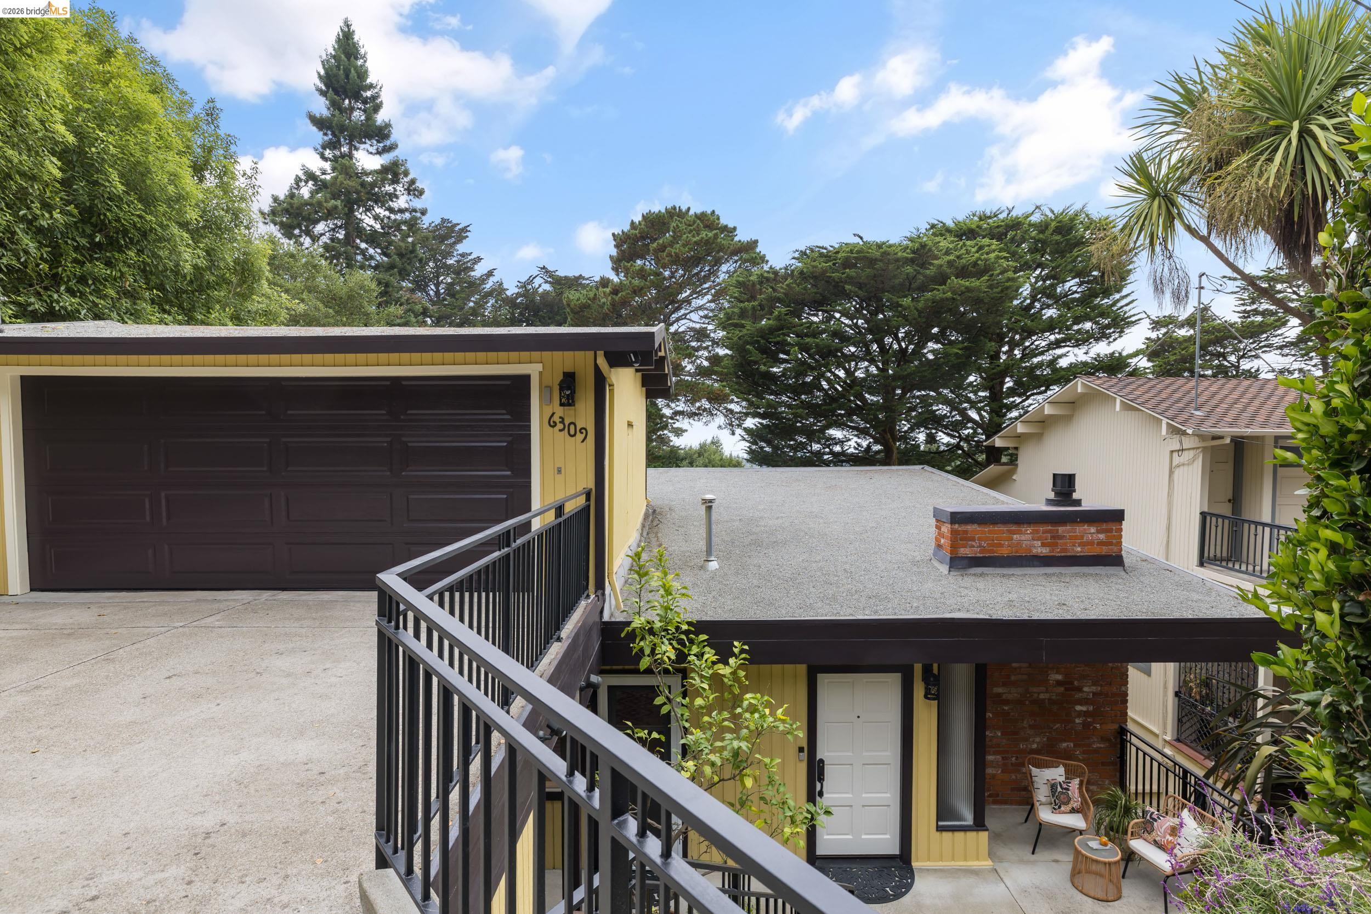
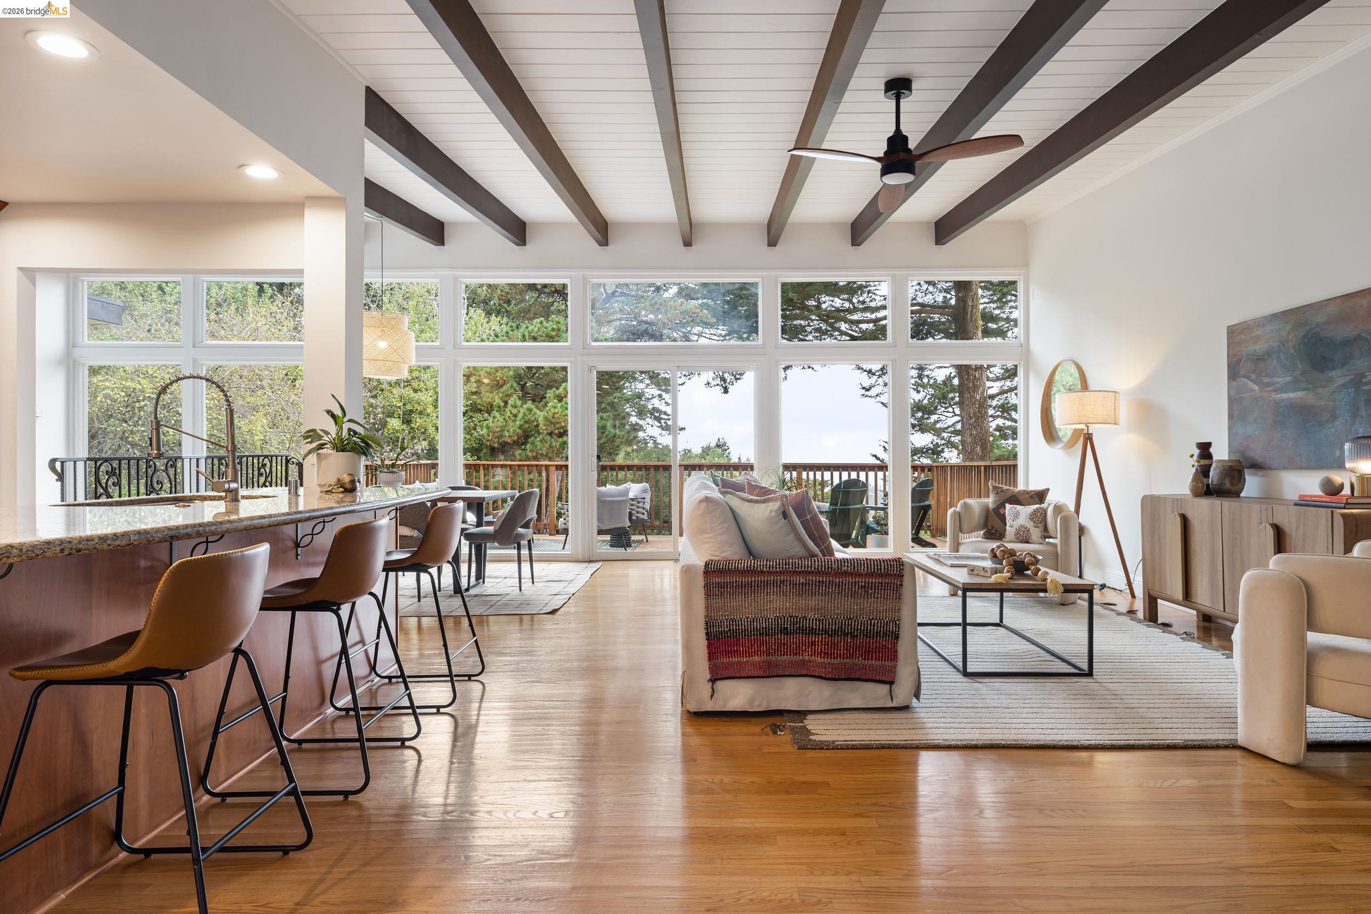
Serene and inviting Mid-Century home in the heart of Oakland's Piedmont Pines. 

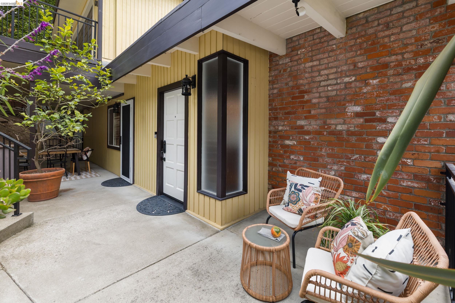
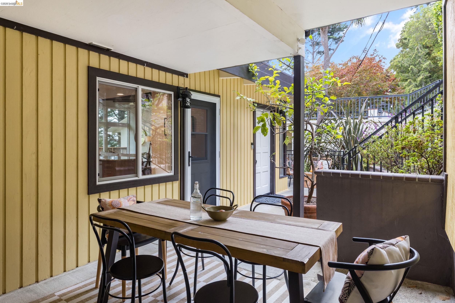
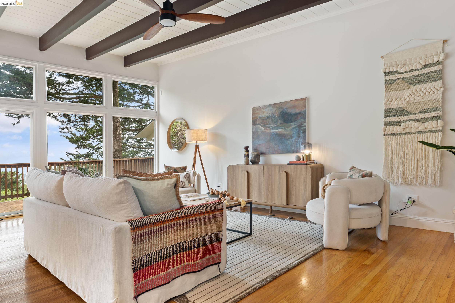
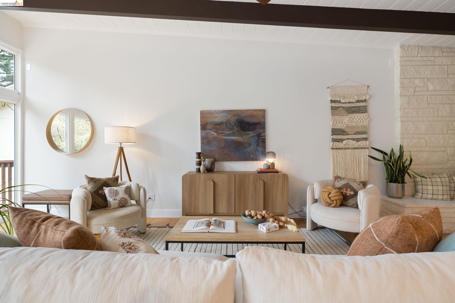
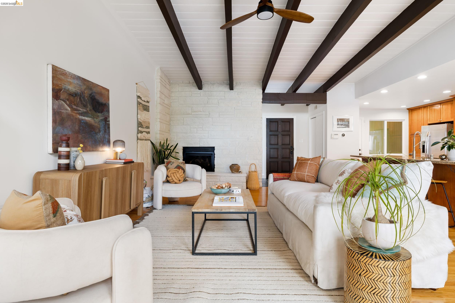
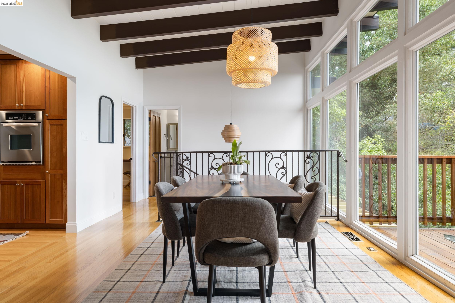
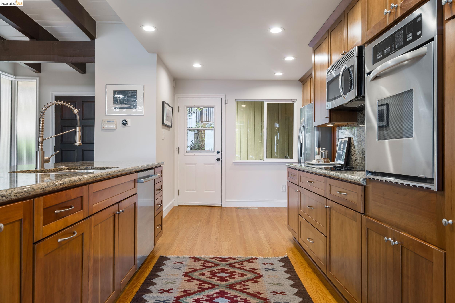
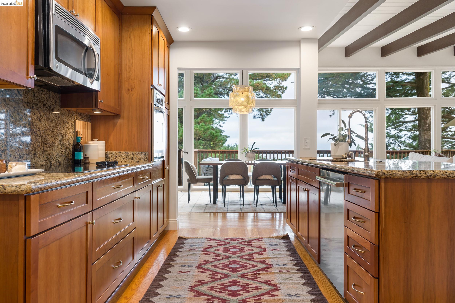
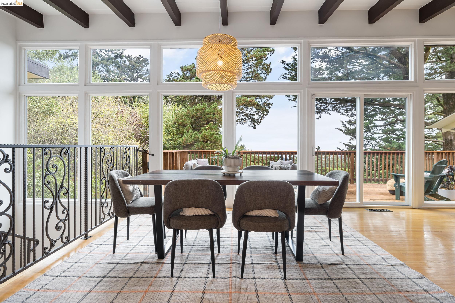
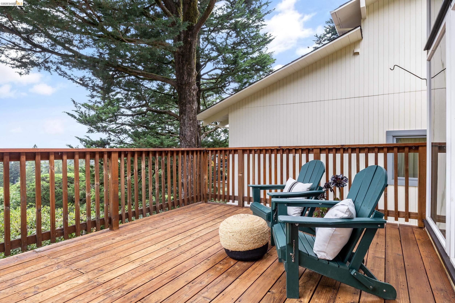
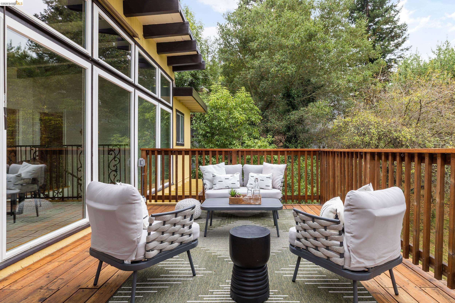
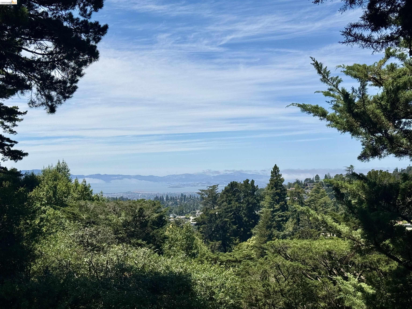
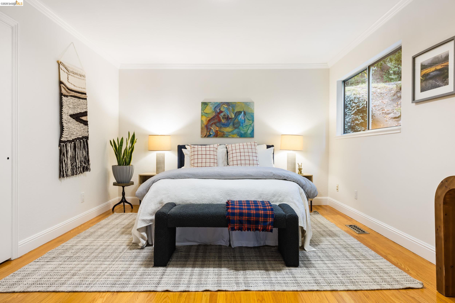
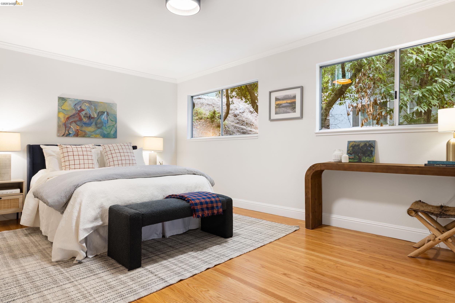
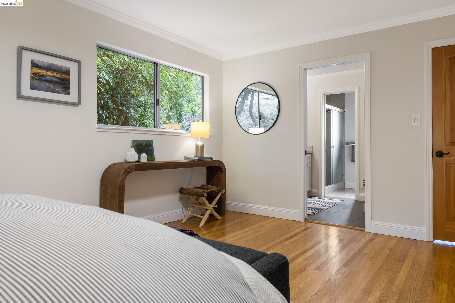
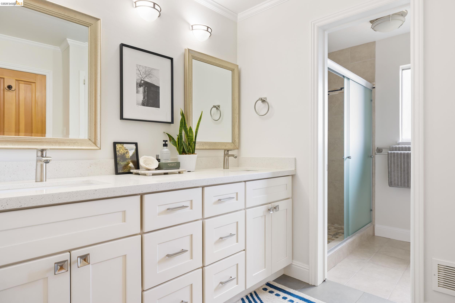
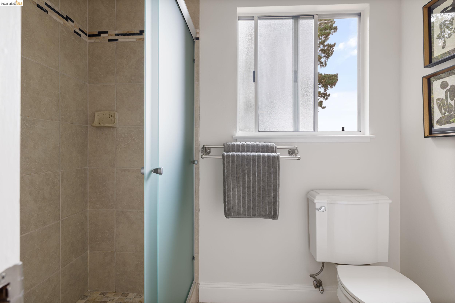
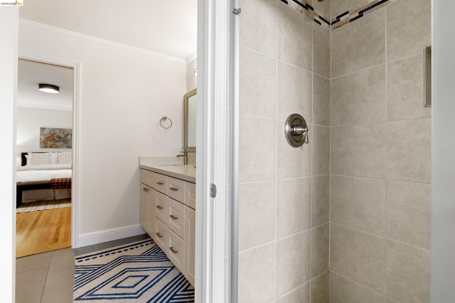
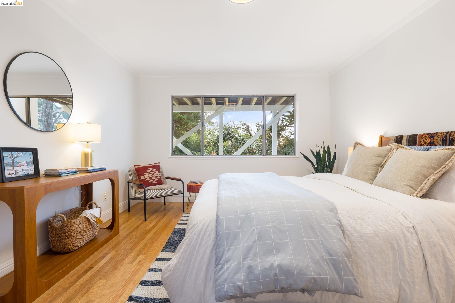
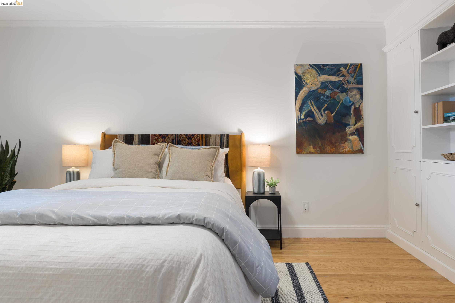
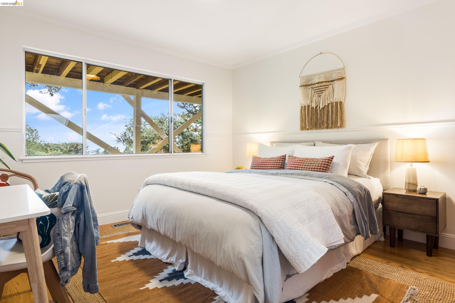
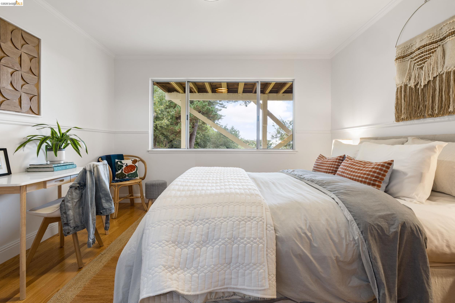
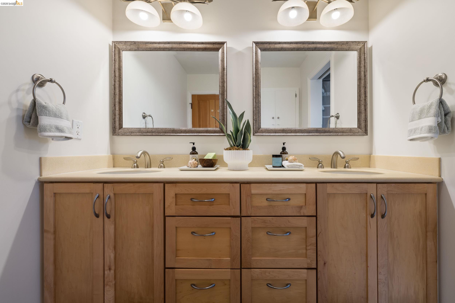
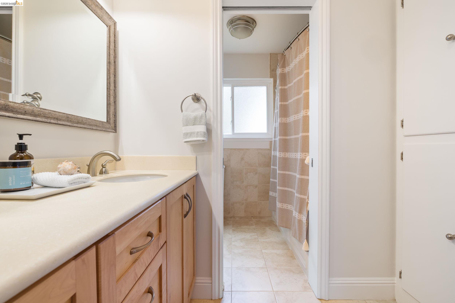
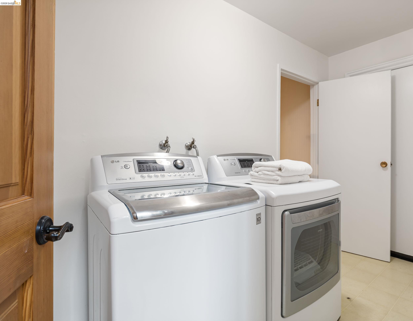
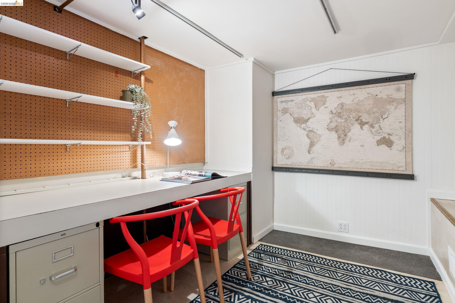
Featuring Bay and canyon views, an inviting living room with floor-to-ceiling windows, an open kitchen with stone counters, three bedrooms and two bathrooms, this home has a highly useful and efficient floor plan. Nestled on a quiet but accessible street, this home offers a peaceful and secluded setting surrounded by numerous outdoor entertaining spaces, including a front patio and an outsized deck with Bay views. The main floor features an open plan with a sizable kitchen and light-filled living and dining room with classic mid-century design and vaulted ceilings. The living room features a gas fireplace and flows directly into the dining room, offering plenty of space for easy and comfortable daily living and entertaining. The eat-in kitchen features stainless steel appliances, stone countertops, recessed lighting, and ample storage. The main floor also boasts a primary en-suite bedroom with a split bathroom for added privacy. The lower floor features two additional bedrooms and a shared bathroom. There is also a full laundry room and a bonus room that could be used for additional storage or even a home office.*

*Buyer to verify use of space. Neither seller nor listing agent has investigated or verified the accuracy of any of these sources of information nor that these spaces are or may be made into legally habitable spaces. Buyer must conduct their own investigation with the city and appropriate professionals and rely solely on that investigation.


9/6/2026 2:00PM - 4:00PM PDT

9/13/2026 2:00PM - 4:00PM PDT

3
beds

2
baths

1,937 Sq.Ft. LIVING AREA

8,350 Sq.Ft. lot

Stuart Maus

Stuart Maus

Features & Amenities

Interior

  • total bedrooms3
  • Total bathrooms2
  • full bathrooms2
  • Laundry room Dryer, Laundry Room, Washer
  • Flooring Hardwood, Laminate, Tile
  • Fireplace Gas, Stone
  • APPLIANCES Dishwasher, Electric Range, Microwave, Oven, Refrigerator, Dryer, Washer, Gas Water Heater
  • other interior Features Unfinished Room, Utility Room, Breakfast Nook

Area & Lot

  • Status For Sale
  • OPEN HOUSE

    9/6/2026 2:00PM - 4:00PM PDT

    9/13/2026 2:00PM - 4:00PM PDT

  • Living Area1,937 Sq.Ft.
  • Total Area1,937 Sq.Ft.
  • Lot Area8,350 Sq.Ft.
  • MLS® ID41147077
  • TypeResidential
  • YEAR BUILT1963
  • NeighborhoodPiedmont Pines
  • Architecture StylesMid Century Modern
  • View DescriptionBay, Canyon, Forest

Exterior

  • STORIES2
  • Garage Space2.0
  • water SourcePublic
  • PoolNone
  • lot featuresSloped Down
  • parkingDetached
  • HEAT TYPEForced Air
  • AIR CONDITIONINGCeiling Fan(s)
  • sewerPublic Sewer

Financial

  • Sales Price$1,095,000
image

Schedule a Showing

I would love to show you this beautiful property. Please select your preferred date and time below. I will be in touch shortly to confirm your appointment.

Schedule a Showing

I would love to show you this beautiful property. Please select your preferred date and time below. I will be in touch shortly to confirm your appointment.

Thank you for your interest in 6309 Longcroft Dr, Oakland, CA 94611. We are reviewing your request and will be in touch shortly!

Mortgage Calculator

Estimate your monthly mortgage payment, including the principal and interest, property taxes, and HOA. Adjust the values to generate a more accurate rate.
All estimates are provided for informational purposes only. Actual amounts may vary.
$0,000 Your Payment 20 15 65
$0,000 Your Payment

Stay connected with us on Instagram