355 Arlington Ave
355 Arlington Ave
355 Arlington Ave
355 Arlington Ave
355 Arlington Ave
355 Arlington Ave
355 Arlington Ave
355 Arlington Ave
355 Arlington Ave
355 Arlington Ave
355 Arlington Ave
355 Arlington Ave
355 Arlington Ave
355 Arlington Ave
355 Arlington Ave
355 Arlington Ave
355 Arlington Ave
355 Arlington Ave
355 Arlington Ave
355 Arlington Ave
355 Arlington Ave
355 Arlington Ave
355 Arlington Ave
355 Arlington Ave
355 Arlington Ave
355 Arlington Ave
355 Arlington Ave
355 Arlington Ave
355 Arlington Ave
355 Arlington Ave
355 Arlington Ave
355 Arlington Ave
355 Arlington Ave
355 Arlington Ave
355 Arlington Ave
355 Arlington Ave
355 Arlington Ave
355 Arlington Ave
355 Arlington Ave
355 Arlington Ave
355 Arlington Ave
355 Arlington Ave
355 Arlington Ave
355 Arlington Ave
355 Arlington Ave
355 Arlington Ave
355 Arlington Ave
355 Arlington Ave
355 Arlington Ave
355 Arlington Ave
355 Arlington Ave
355 Arlington Ave
355 Arlington Ave
355 Arlington Ave
355 Arlington Ave
355 Arlington Ave
355 Arlington Ave
355 Arlington Ave
355 Arlington Ave
355 Arlington Ave
355 Arlington Ave
355 Arlington Ave
355 Arlington Ave
355 Arlington Ave
355 Arlington Ave
355 Arlington Ave
355 Arlington Ave
355 Arlington Ave
355 Arlington Ave
355 Arlington Ave
355 Arlington Ave
355 Arlington Ave
355 Arlington Ave
355 Arlington Ave
355 Arlington Ave
355 Arlington Ave
355 Arlington Ave
355 Arlington Ave
355 Arlington Ave
355 Arlington Ave
355 Arlington Ave
SEE ALL PHOTOS
355 Arlington Ave
355 Arlington Ave
355 Arlington Ave
355 Arlington Ave
355 Arlington Ave
355 Arlington Ave
355 Arlington Ave
355 Arlington Ave
355 Arlington Ave
355 Arlington Ave
355 Arlington Ave
355 Arlington Ave
355 Arlington Ave
355 Arlington Ave
355 Arlington Ave
355 Arlington Ave
355 Arlington Ave
355 Arlington Ave
355 Arlington Ave
355 Arlington Ave
355 Arlington Ave
355 Arlington Ave
355 Arlington Ave
355 Arlington Ave
355 Arlington Ave
355 Arlington Ave
355 Arlington Ave
355 Arlington Ave
355 Arlington Ave
355 Arlington Ave
355 Arlington Ave
355 Arlington Ave
355 Arlington Ave
355 Arlington Ave
355 Arlington Ave
355 Arlington Ave
355 Arlington Ave
355 Arlington Ave
355 Arlington Ave
355 Arlington Ave
355 Arlington Ave
355 Arlington Ave
355 Arlington Ave
355 Arlington Ave
355 Arlington Ave
355 Arlington Ave
355 Arlington Ave
355 Arlington Ave
355 Arlington Ave
355 Arlington Ave
355 Arlington Ave
355 Arlington Ave
355 Arlington Ave
355 Arlington Ave
355 Arlington Ave
355 Arlington Ave
355 Arlington Ave
355 Arlington Ave
355 Arlington Ave
355 Arlington Ave
355 Arlington Ave
355 Arlington Ave
355 Arlington Ave
355 Arlington Ave
355 Arlington Ave
355 Arlington Ave
355 Arlington Ave
355 Arlington Ave
355 Arlington Ave
355 Arlington Ave
355 Arlington Ave
355 Arlington Ave
355 Arlington Ave
355 Arlington Ave
355 Arlington Ave
355 Arlington Ave
355 Arlington Ave
355 Arlington Ave
355 Arlington Ave
355 Arlington Ave
355 Arlington Ave
Coming Soon

355 Arlington Ave

355 Arlington Ave, Berkeley, CA 94707

$1,249,000
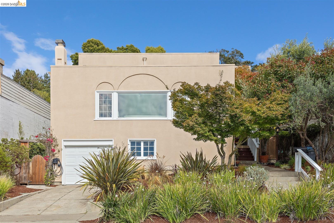
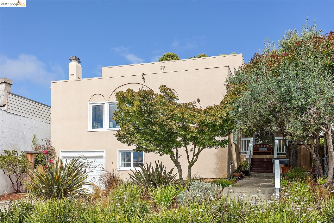
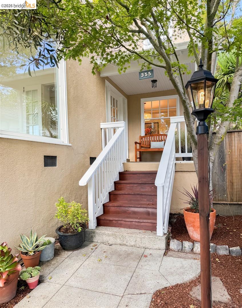
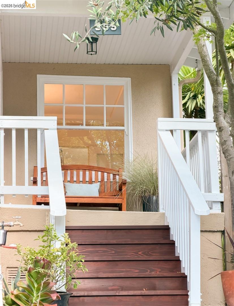
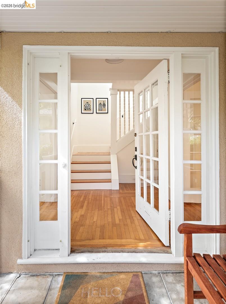
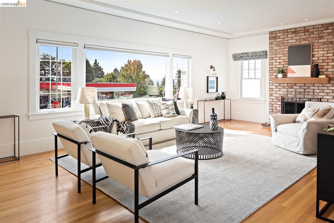
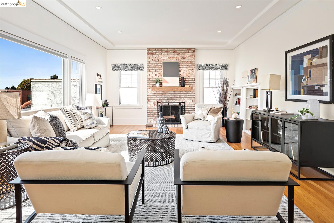
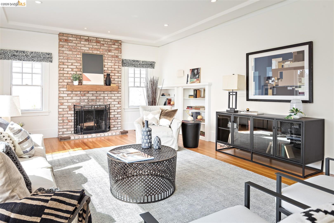
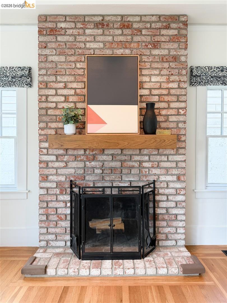
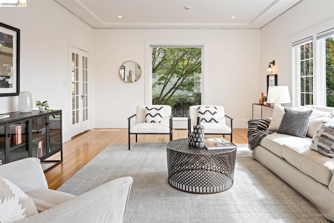
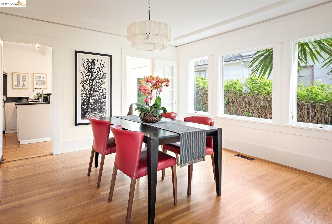
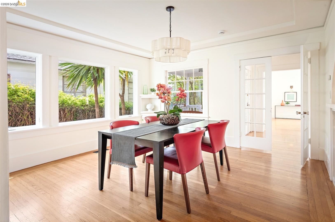
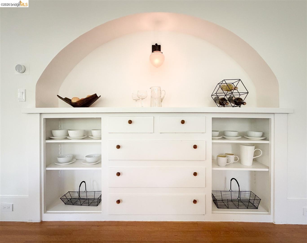
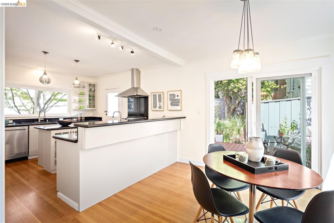
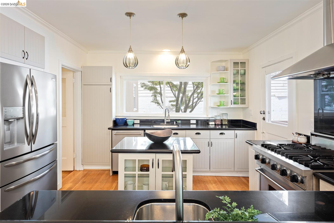
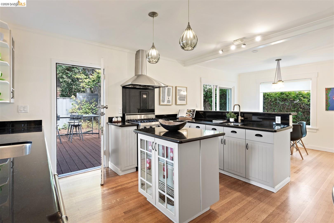
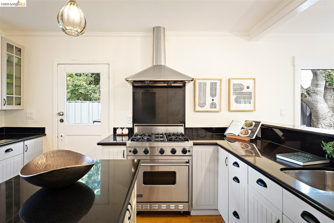
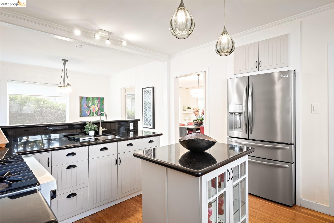
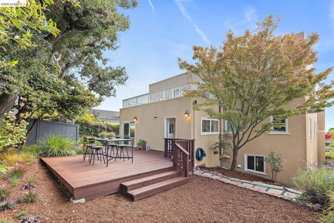
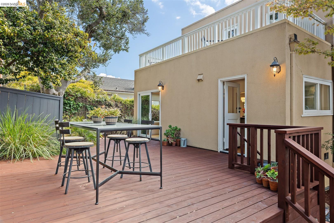
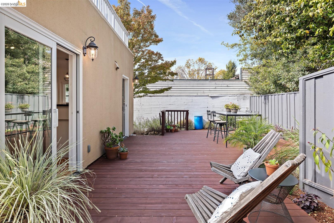
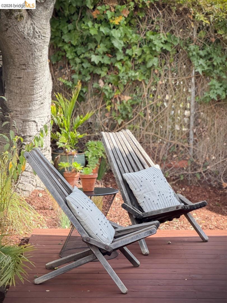
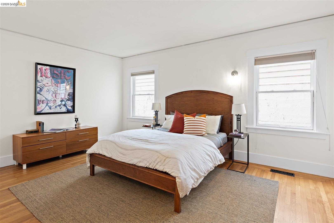
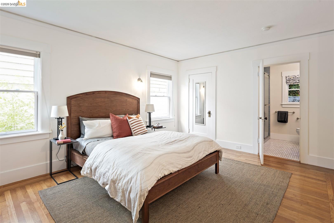
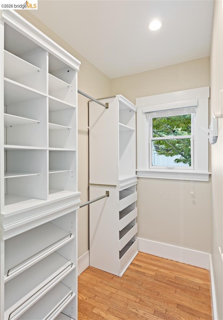
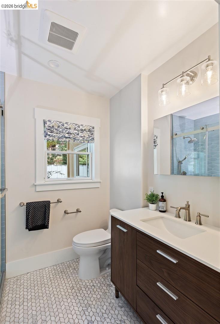
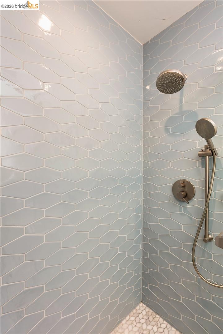
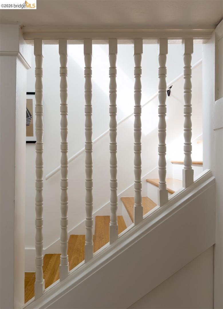
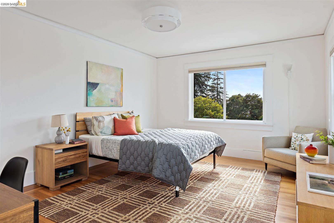
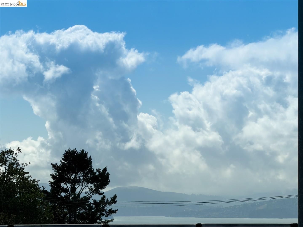
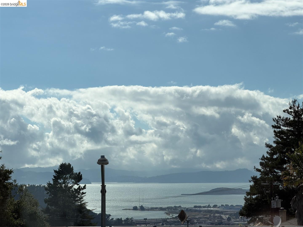
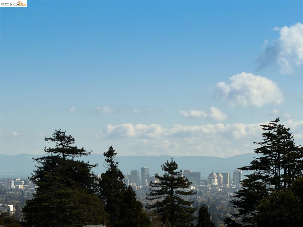
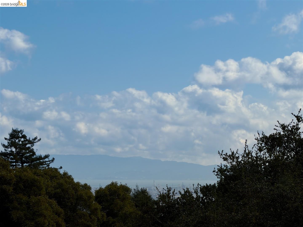
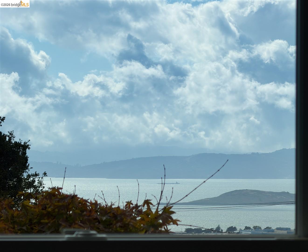
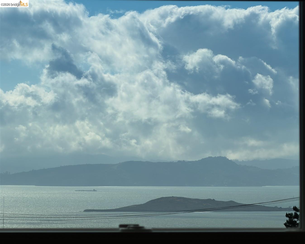
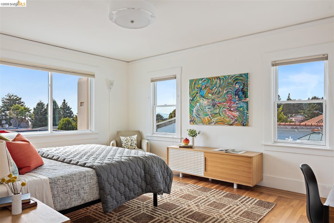
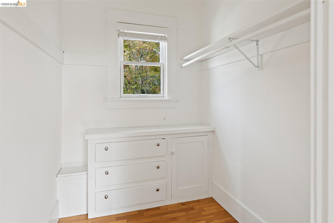
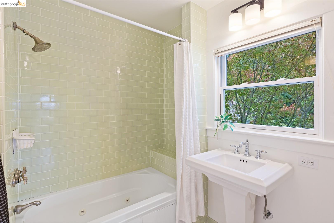
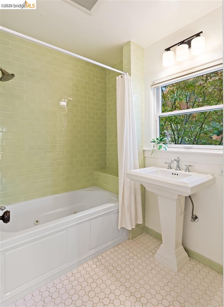
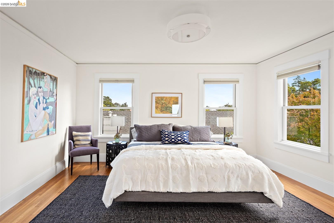
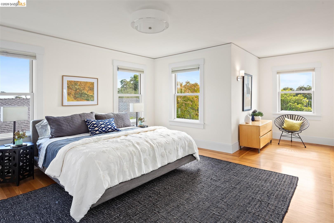
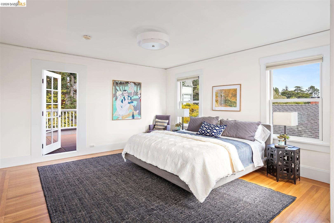
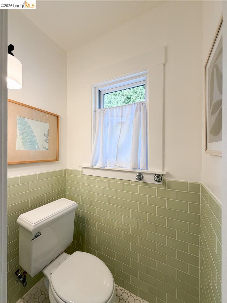
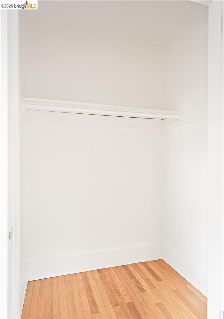
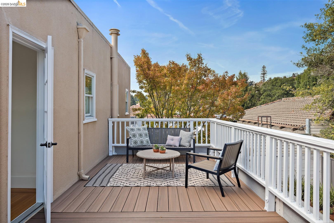
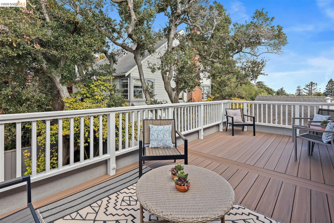
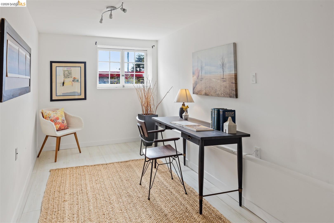
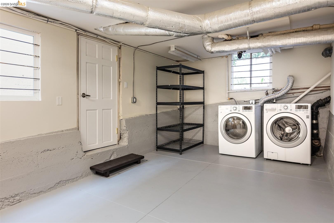
Well-maintained 1924 Craftsman in Thousand Oaks Heights with 3 bedrooms, 2 bathrooms, and 2,278 sq ft*, plus a level backyard well suited to entertaining. Formal living and dining rooms feature coved ceilings and recessed lighting. Original built-ins, hardwood floors, and custom Roman shades run throughout. The eat-in kitchen has been updated with newer appliances and includes a walk-in pantry, a second prep sink, and doors that close it off from the rest of the home. Each upstairs bedroom has a walk-in closet, and the downstairs suite has been fully remodeled with its own bathroom and closet -- ideal as a guest room, office, or additional living space. Extensive documented upgrades: new Pella windows in the upstairs non-primary bedroom, both bathrooms, and the downstairs suite, plus a Pella sliding door replacing the original French doors (2022); copper plumbing throughout, including the line to the street (2022); BESO-compliant with a Home Energy Score of 1, BESO compliant; sewer lateral-compliant; kitchen roof replacement (2023); water heater (2015); automatic gas safety shutoff valve (2012). Structural upgrades include seismic retrofitting, partial re-stucco, and foundation work on the east and south sides (2012), plus a rebuilt east fence

3
beds

2
baths

2,278 Sq.Ft. LIVING AREA

4,150 Sq.Ft. lot

Eric Gellerman

Eric Gellerman

Features & Amenities

Interior

  • total bedrooms3
  • Total bathrooms2
  • full bathrooms2
  • Laundry room Dryer, Gas Dryer Hookup, In Basement, Laundry Room, Washer, In Unit
  • Flooring Hardwood
  • Fireplace Living Room
  • APPLIANCES Dishwasher, Gas Range, Plumbed For Ice Maker, Microwave, Free-Standing Range, Refrigerator, Dryer, Washer, Gas Water Heater
  • other interior Features Den, Dining Area, Family Room, Formal Dining Room, Office, Storage, Utility Room, Breakfast Bar, Breakfast Nook, Counter - Solid Surface

Area & Lot

  • Status Coming Soon
  • Living Area2,278 Sq.Ft.
  • Total Area2,278 Sq.Ft.
  • Lot Area4,150 Sq.Ft.
  • MLS® ID41146204
  • TypeResidential
  • YEAR BUILT1924
  • NeighborhoodBerkeley Hills
  • Architecture StylesContemporary

Exterior

  • STORIES2
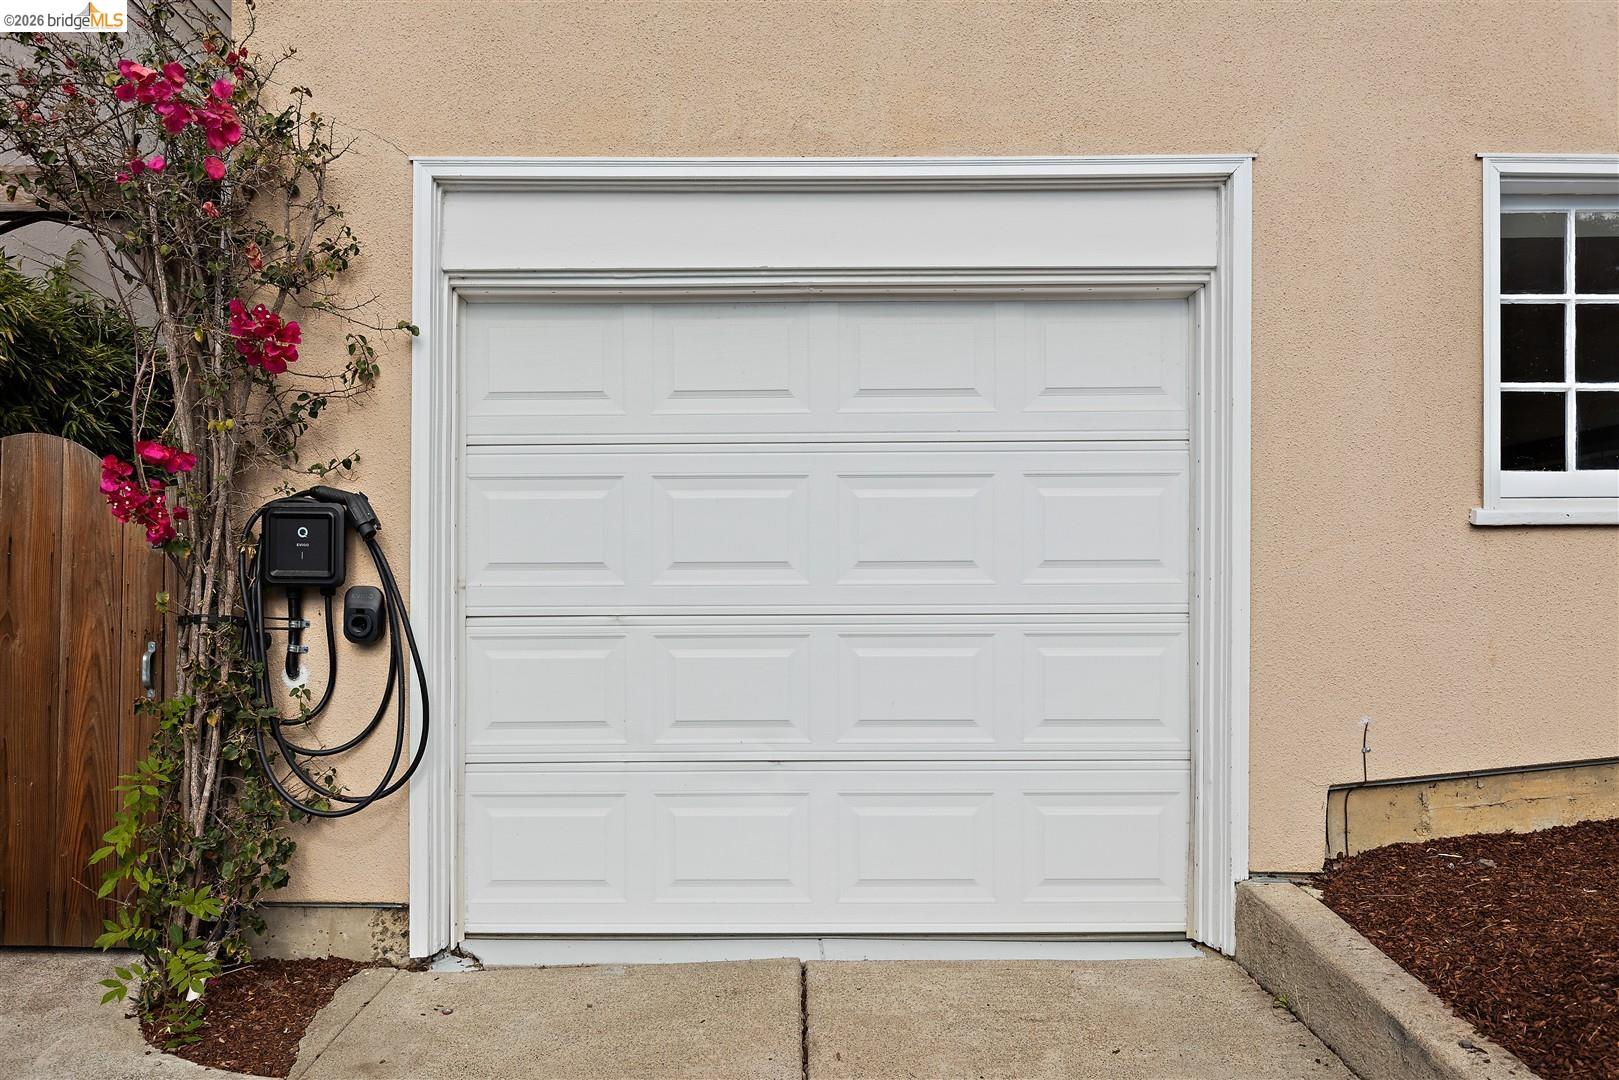
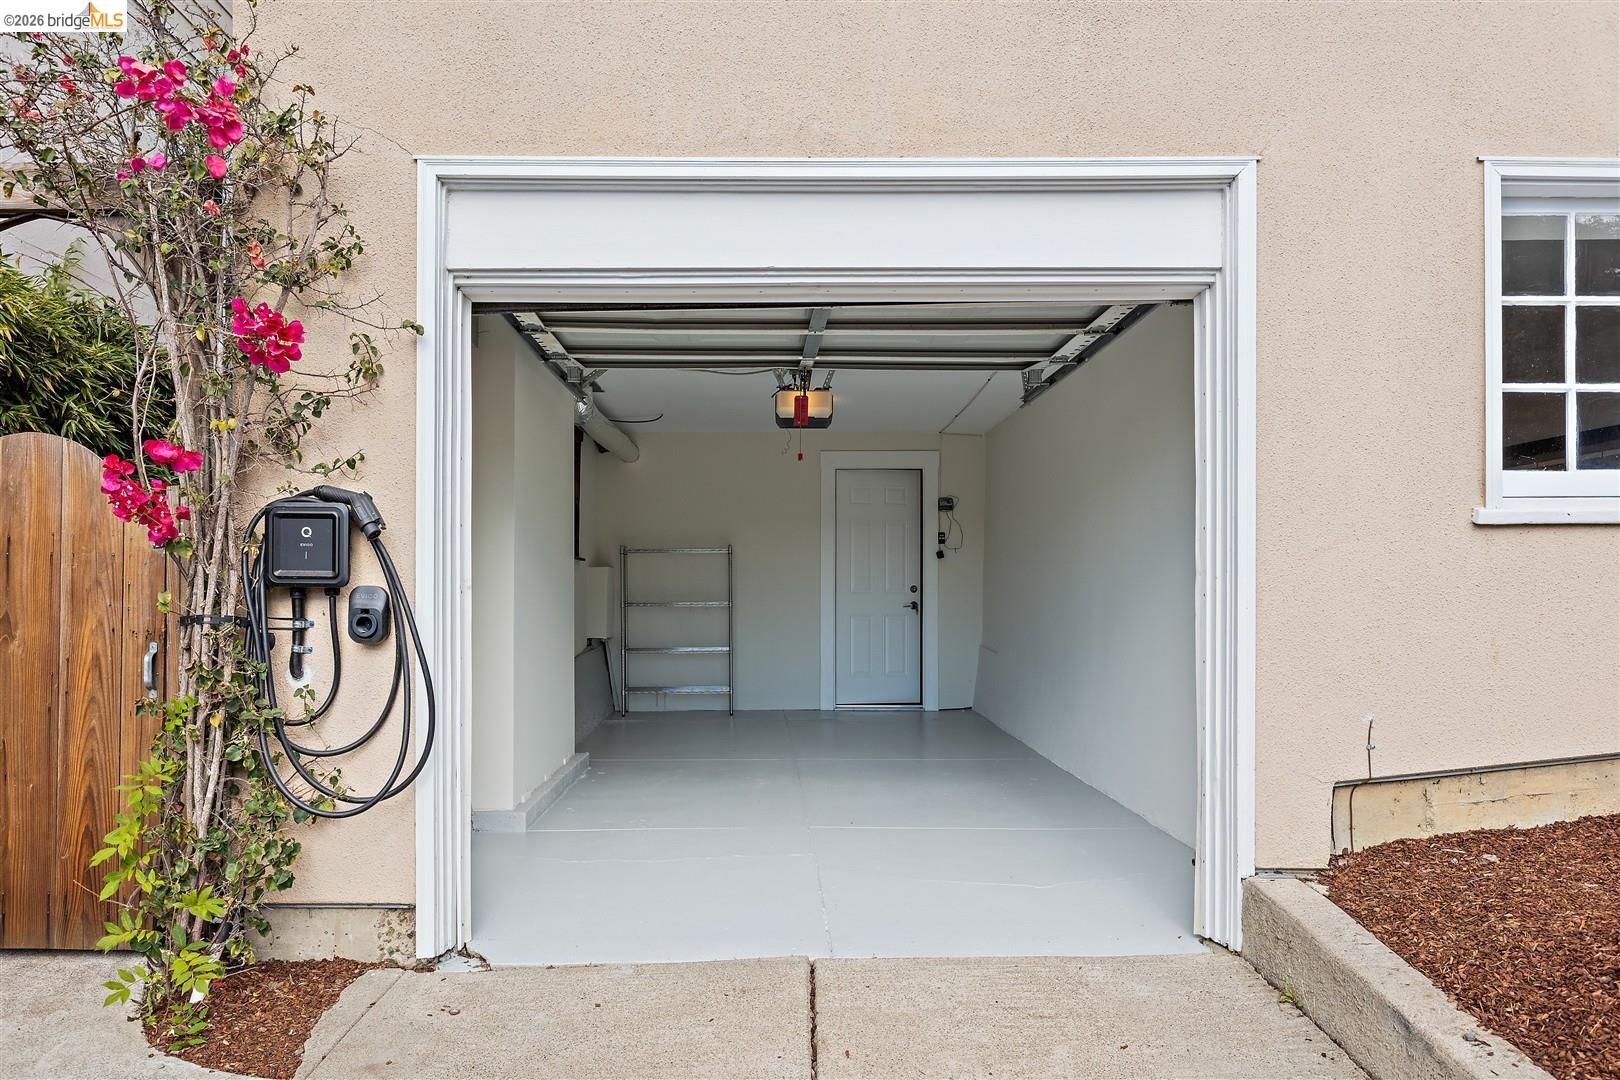
  • Garage Space1.0
  • water SourcePublic
  • utilitiesIndividual Electric Meter, Individual Gas Meter
  • PoolNone
  • roofComposition
  • lot featuresRectangular Lot, Sloped Up, Back Yard, Front Yard, Landscaped
  • parkingGarage, Off Street, Garage Faces Front, Garage Door Opener
  • HEAT TYPENatural Gas
  • AIR CONDITIONINGCentral Air, No Air Conditioning
  • sewerPublic Sewer
  • security FeaturesSmoke Detector(s)
  • other exterior FeaturesGarden, Back Yard, Side Yard, Storage, Landscape Back, Landscape Front, Low Maintenance, Private Entrance, Yard Space

Financial

  • Sales Price$1,249,000

Mortgage Calculator

Estimate your monthly mortgage payment, including the principal and interest, property taxes, and HOA. Adjust the values to generate a more accurate rate.
All estimates are provided for informational purposes only. Actual amounts may vary.
$0,000 Your Payment 20 15 65
$0,000 Your Payment

Stay connected with us on Instagram